Midjourney Prompts for Interior Renders with Believable Scale
Interior concept images can look convincing until a door, stair, or person reveals that the room is out of scale. These Midjourney prompts use familiar architectural elements to make spatial proportions easier to judge, with a review method for catching errors before an image reaches a client presentation.
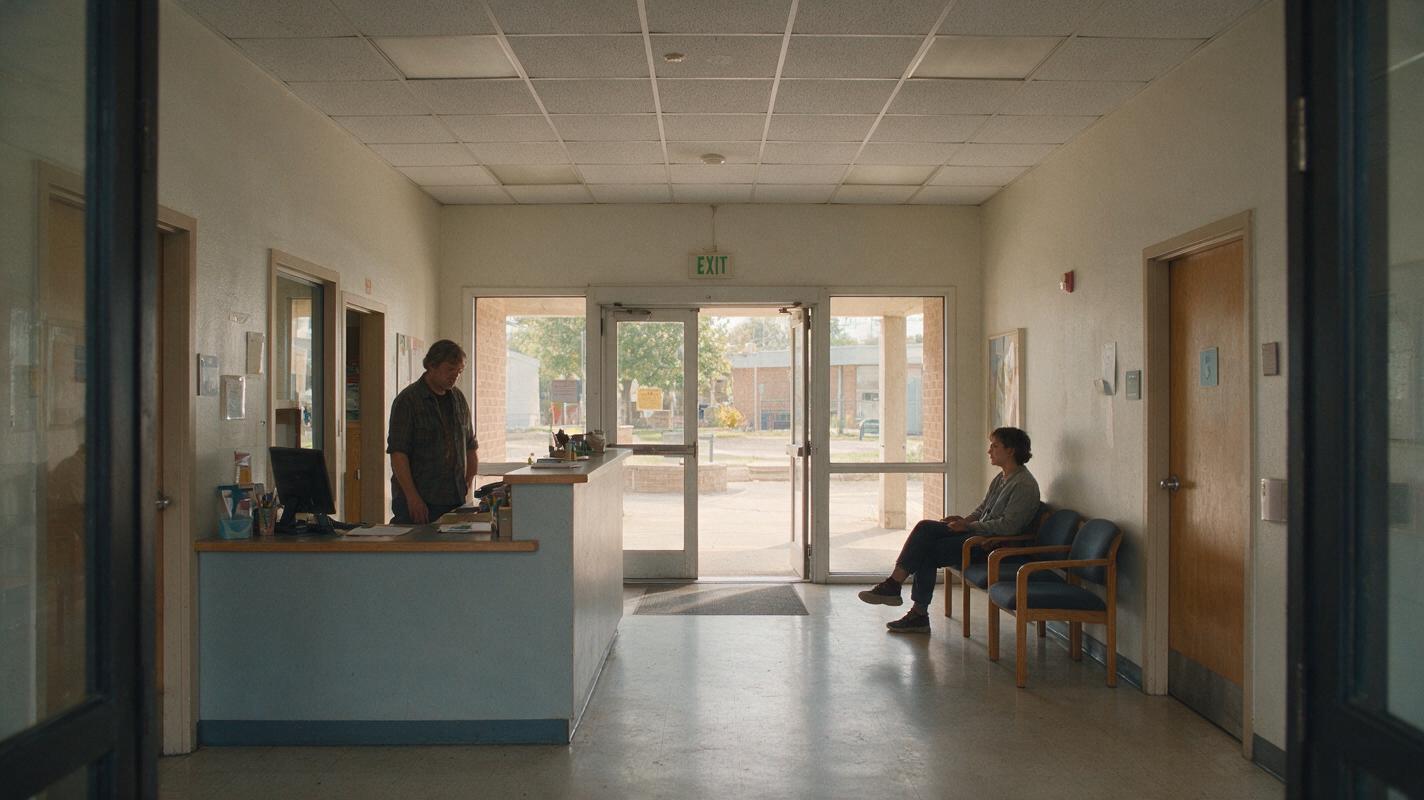
Table of contents
Make the room convincing before making it dramatic
An interior render loses credibility when a doorway towers over a person, a corridor narrows unpredictably, or a stair appears too steep to use. Midjourney can help explore the atmosphere of a lobby, corridor, or stair hall, but a polished image is not evidence that its dimensions work. The prompts below put recognizable architectural elements in view so you can judge scale while developing the concept.
Use these images for early visual exploration and discussion, not as dimensionally verified drawings. If the room has an approved plan or model, treat that geometry as the authority.
Give the image a spatial brief, not just a style
A phrase such as “luxury minimalist lobby” leaves nearly every scale decision to the image model. Describe the room’s use, visible boundaries, camera position, and elements that people can compare with one another. A reception desk beside an entry door, for example, provides more useful scale cues than an empty room with a dramatic ceiling.
For a text to image concept study, start with a compact brief: room type, viewpoint, primary architectural elements, materials, light, and one or two scale references. Keep the scene uncomplicated enough to inspect. Add expressive styling only after the basic space reads clearly.
Scale check: A believable image may still conceal an unusable plan. Look for relationships between doors, handrails, desks, furniture, and people rather than trusting any single object.
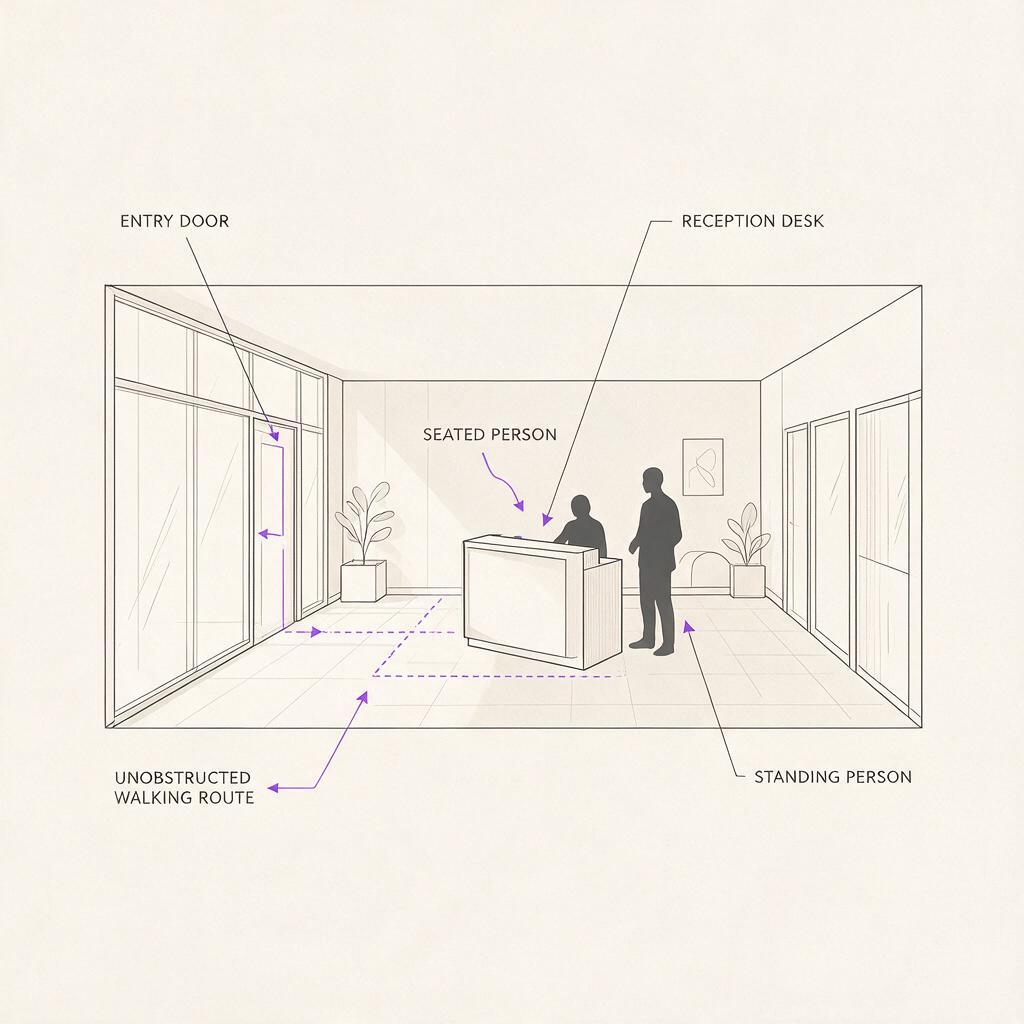
Prompt for a lobby that communicates arrival
A useful lobby image should show where visitors enter, where they go next, and how the reception point relates to circulation. This prompt favors a straightforward camera angle over an ultra-wide view that could exaggerate the room.
Architectural interior concept render of a compact civic building lobby, viewed from the public entrance at standing eye level. Show the full-height entrance doors, a modest reception desk to one side, a clearly visible route toward an interior corridor, and a small seating area that does not block circulation. Warm timber wall panels, pale stone floor, restrained daylight through the entrance glazing. Include two people near the desk as secondary scale references. Straight verticals, natural perspective, legible door and furniture proportions, calm editorial architectural photography, no fisheye effect.Inspect the route first. Can someone walk from the entrance past the desk without squeezing between furniture? Then compare the people with the desk and doors. If either relationship looks implausible, simplify the prompt or remove decorative elements before generating another variation. Test this prompt yourself with your project’s actual entrance arrangement in place of the example layout.
Prompt for a corridor with readable width and rhythm
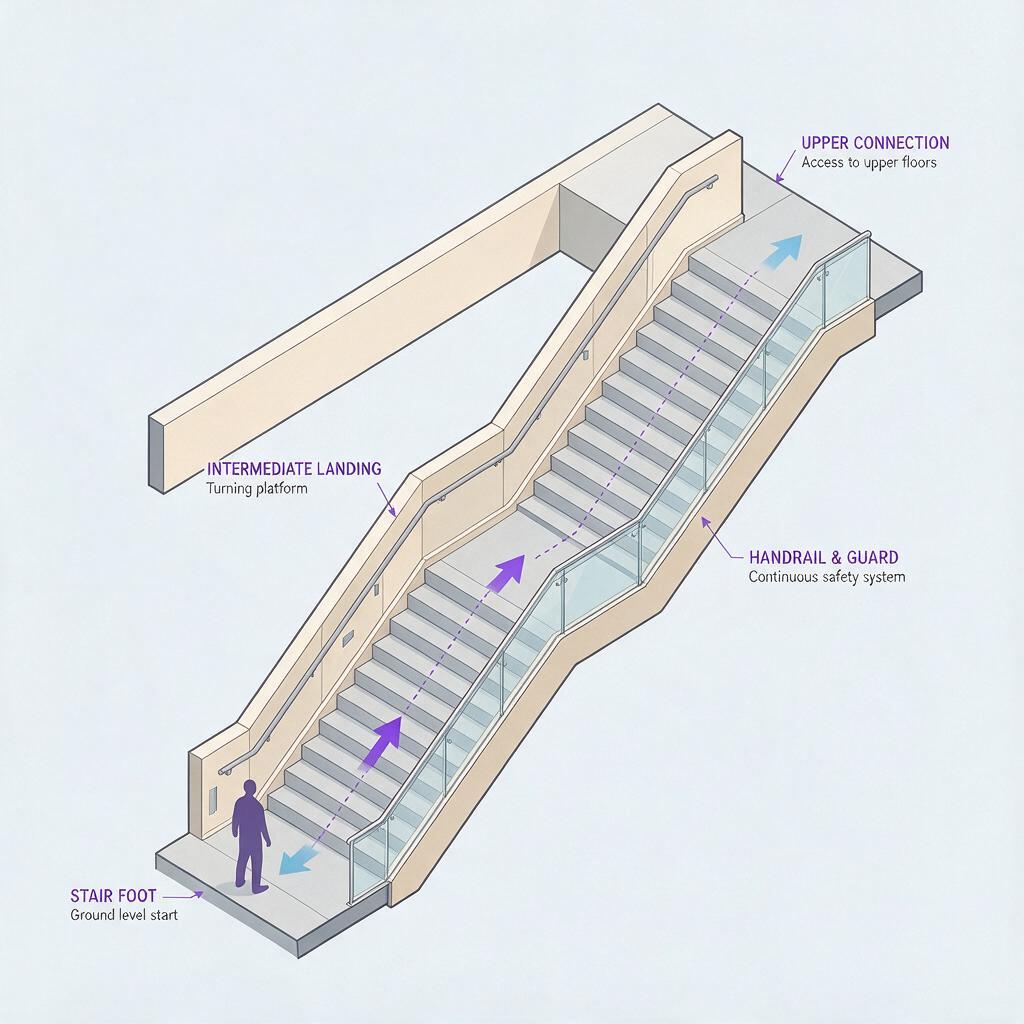
Long corridors are vulnerable to perspective errors: doors may change size along a wall, ceiling elements may lose their rhythm, and the far end can collapse into an implausibly narrow point. Ask for repeated architectural features that make those changes visible.
Architectural concept render of a contemporary gallery corridor, camera centered at standing eye level and looking toward a clearly visible doorway at the far end. Consistent door openings along one wall, evenly spaced wall lights, continuous ceiling line, pale plaster walls and a durable stone floor. One person walking away from the camera, kept small in the composition. Quiet natural light entering from a side opening. Straight vertical lines, restrained perspective, consistent repetition of doors and lights, unobstructed walking route, realistic interior photography.Repeated features act like a visual audit. Compare door heads, light spacing, and the junction between floor and wall from foreground to background. Perspective should make distant objects appear smaller, but it should not arbitrarily change their design. If a door disappears or the ceiling line breaks, do not treat that image as a reliable depiction of the proposed corridor.
Prompt for a stair hall that exposes the difficult details
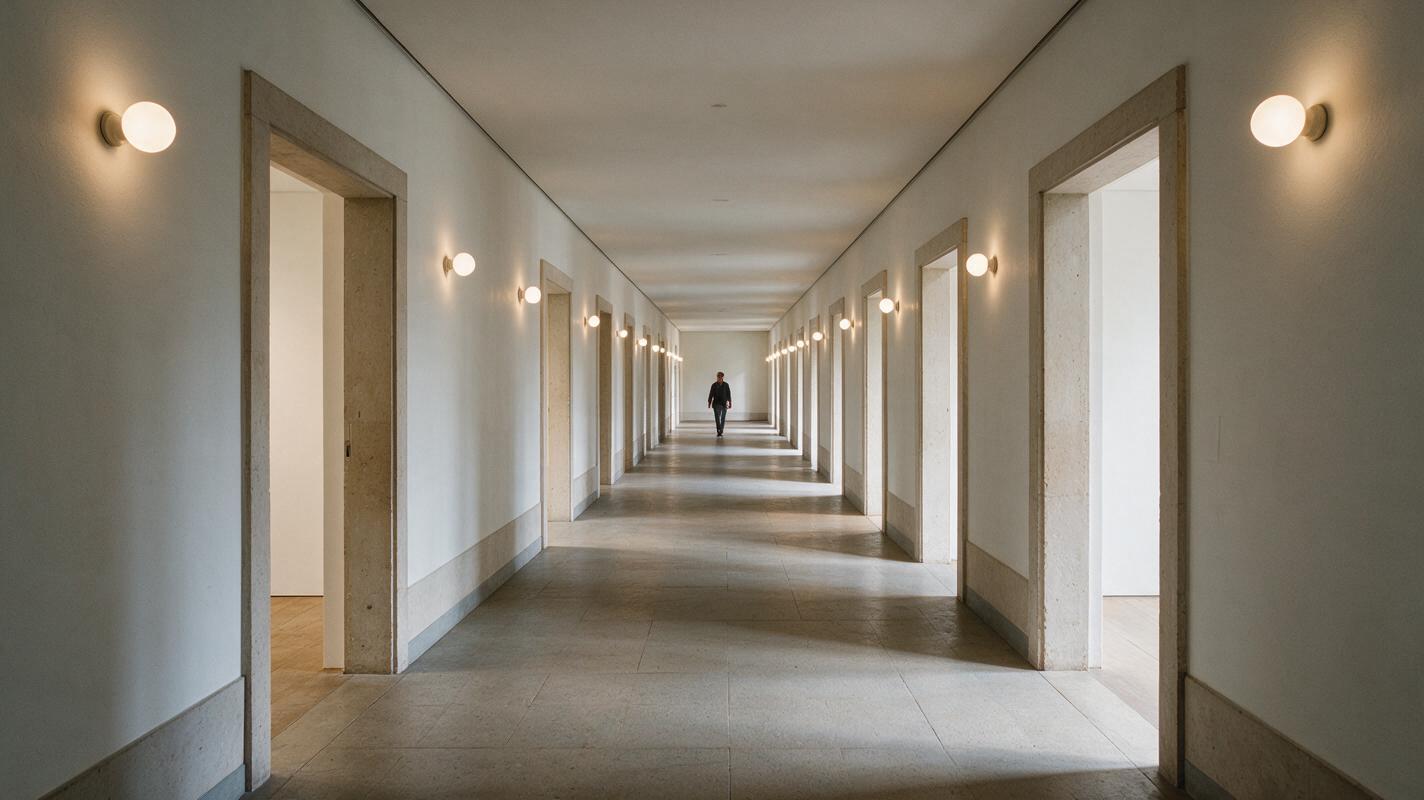
A stair can look striking while hiding impossible landings or inconsistent flights. Request a view that reveals the start of the stair, a landing, and its connection to the upper level. This makes the image easier to evaluate than a close-up of sculptural treads.
Architectural interior concept render of a two-level public stair hall, viewed from the ground floor at standing eye level. Show the foot of the stair, a clearly readable intermediate landing, and the upper-floor edge in one composition. Straight stair flights with consistent-looking treads, continuous handrails and guards, accessible circulation space beside the stair. Exposed concrete structure, timber handrail, soft daylight from a high side window. A person standing beside the stair for scale. Realistic architectural photography, straight verticals, restrained lens perspective, no floating treads or disconnected landings.Check whether each flight meets a visible landing and whether the guard continues where a person could fall. The prompt can make these requirements more apparent, but it cannot certify stair geometry or code compliance. Resolve those questions in the project model and drawings.
Review the render against the design, not against other AI images
Choose a promising image for its composition and atmosphere, then compare it with the approved plan, section, or 3D model. A quick review table keeps visual appeal from overshadowing architectural errors.
| Check | What to look for | If it fails |
|---|---|---|
| Circulation | A continuous, unobstructed route through the visible space | Revise the layout brief or return to the project model |
| Repeated elements | Doors, lights, or structural bays that remain consistent | Simplify the scene and regenerate for concept use |
| Human scale | Plausible relationships between people, furniture, and openings | Check several references; do not rely on the person alone |
| Design fidelity | Major openings, levels, and routes matching the approved design | Use the approved geometry as the presentation source |
If exact dimensions or a fixed layout matter, develop the final view from a modeled camera. The generated image can still serve as a reference for material mood, light quality, or composition. Do not quietly substitute an invented opening, stair connection, or ceiling height into a client-facing representation of an approved scheme.
Final checklist
- State the room’s function and camera viewpoint before adding stylistic language.
- Include visible doors, furniture, or people that help reveal scale.
- Keep circulation and level changes readable in the frame.
- Check repeated elements for inconsistent geometry.
- Verify any presentation image against the approved plan or model.
Keywords
Midjourney interior renders, architectural interior prompts, believable scale, lobby render, corridor render, stair hall render.