Seedream 4.5 Prompts for Architectural Section Perspectives
Turn an architectural section drawing into a presentation-ready perspective that explains space without disguising design errors. These Seedream 4.5 prompts cover atriums, split-level homes, and facade sections, with practical checks for geometry and circulation.
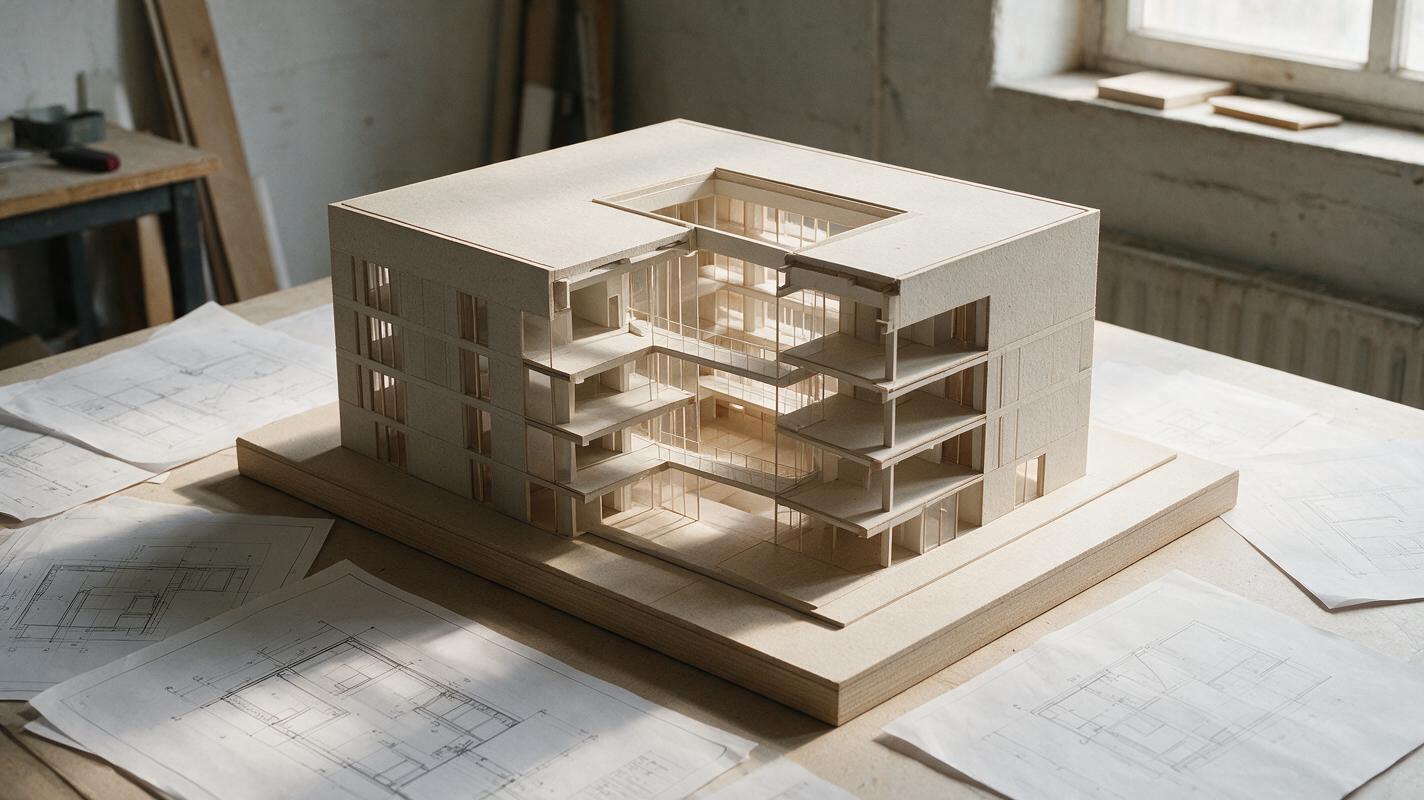
Table of contents
Make a section perspective that explains the building
A compelling section perspective should show more than a cut through a building: it should make floor relationships, circulation, daylight, and materials understandable at a glance. If an image model turns your section into a beautiful but impossible interior, it has missed the assignment.
Use Seedream 4.5 to explore presentation images from an existing section drawing or sectional model view. The prompts below specify what may become more realistic—and what must remain fixed. Treat every result as a visualization study, not a verified architectural drawing.
Choose a reference that shows the design clearly
Start with the clearest section or section-perspective export you have. Show floor slabs, openings, stairs, roof profile, ground line, and the location of the cut. A sectional model view is especially useful when you want depth; a flat orthographic section is useful for organizing spaces but does not, by itself, establish every visible dimension or surface behind the cut.
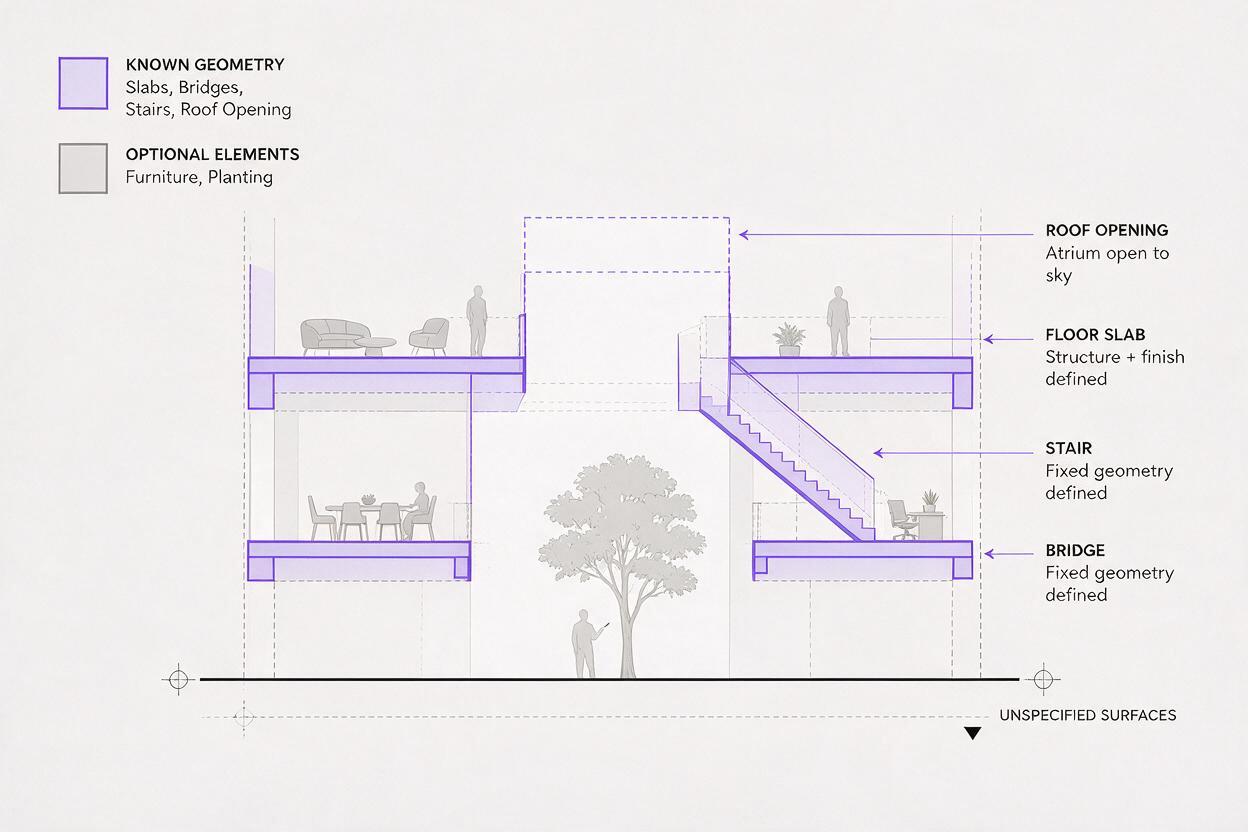
Before using an ai image generator, mark three categories in your reference: elements that must stay fixed, such as floor levels and stair landings; elements open to interpretation, such as furniture and planting; and information the drawing does not supply, such as the finish on a hidden wall. Decide whether the output is a technical-looking sectional illustration or a more atmospheric concept image. That choice changes how much visual invention is acceptable.
Useful boundary: Ask the model to render visible design information. Do not ask it to infer an entire building from one section and then present the result as a faithful record.
Prompts for a daylit atrium section
An atrium image needs to explain vertical connection. The common failure is a dramatic shaft of light that obscures the bridges, guardrails, or actual roof opening. Keep those elements legible and make the cut surfaces visually distinct from surfaces seen beyond them.
Use the uploaded architectural section-perspective view as the primary reference. Create a presentation-ready sectional render of a civic building atrium. Preserve the shown number of floors, slab positions, bridge locations, stair landings, roof opening, and camera viewpoint. Render cut concrete surfaces with a consistent dark poche; show uncut interior surfaces in warm off-white plaster and light oak. Introduce believable daylight through the indicated roof opening, with soft falloff into the lower level. Add a few small people for scale without covering circulation routes. Keep the full section cut visible. Do not add floors, relocate bridges, enlarge glazing, or invent a new staircase.If daylight overwhelms the section, revise only the lighting instruction: “Reduce atmospheric haze and retain readable edges on every slab and bridge.” If the model repeatedly alters the bridges, simplify the task to an unoccupied material study and add entourage later in a separate pass.
Prompts for a split-level house
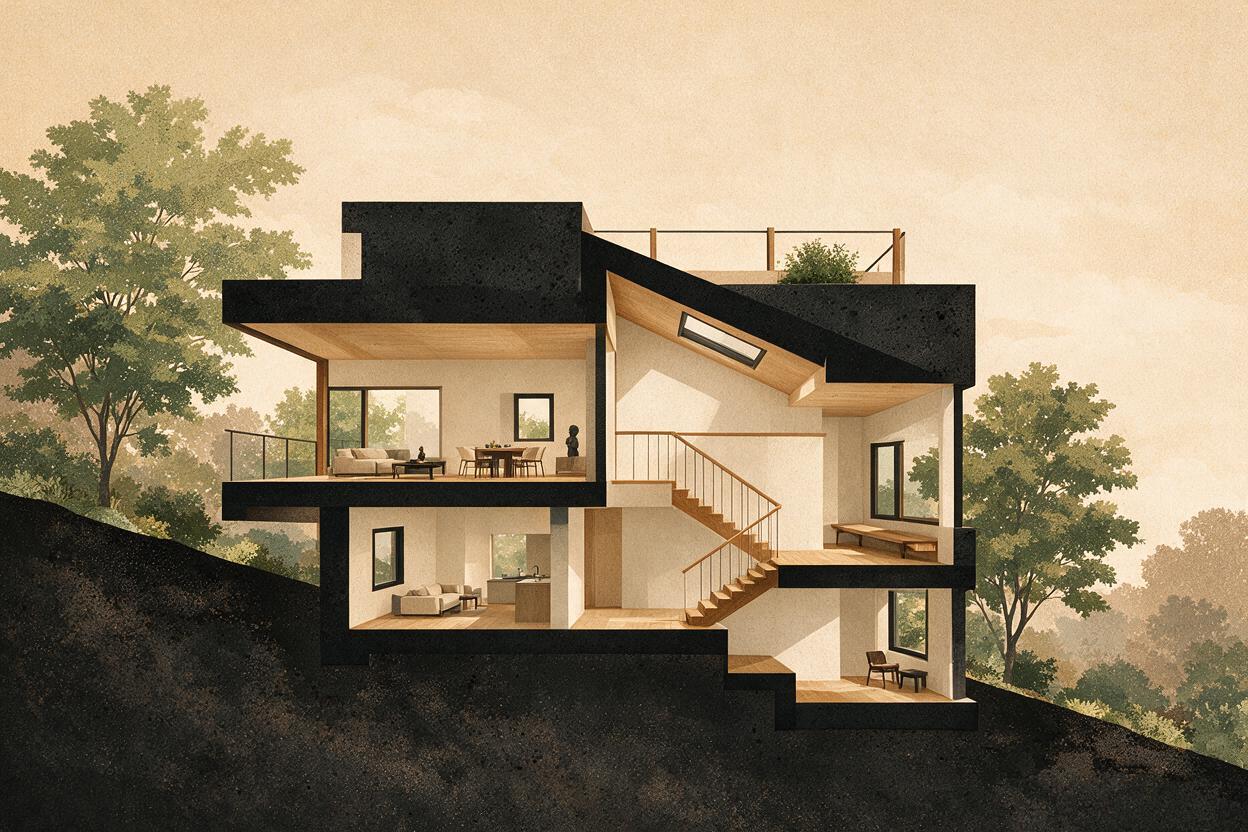
A split-level section succeeds when the half-level changes are immediately understandable. Furniture and warm lighting can help, but they cannot compensate for a staircase that arrives at the wrong landing.
Using the uploaded section drawing as the geometry guide, create an architectural section-perspective concept render of this split-level house. Retain the existing sequence of floor levels, stair flights, landing positions, roof pitch, and relationship to the sloping site. Clearly differentiate cut walls and slabs from visible rooms behind the cut. Use restrained timber, plaster, and exposed concrete finishes. Show daylight entering only through openings visible in the reference. Add minimal furniture to communicate room use, leaving stairs and level changes unobstructed. Do not flatten the split levels into conventional full floors or add new windows.For a client presentation, a useful variation is to request the same composition with reduced furniture and stronger cut-line contrast. Compare both outputs at thumbnail size: if the level changes disappear when the image is small, the section needs clearer graphic hierarchy, not more decoration. You can test this prompt yourself with a clean export of your own sectional view.
Prompts for a facade section with visible depth
A facade section can communicate the relationship between exterior shading, glazing, interior occupation, and floor structure. It is also easy for an image model to mistake a thin detail line for a substantial projecting element. Use a reference that distinguishes the intended assembly clearly, and avoid implying that a concept render documents buildable construction.
Transform the uploaded architectural facade-section view into a clear sectional perspective for a design presentation. Preserve the shown floor-to-floor relationships, glazing positions, exterior shading depth, slab edges, and camera angle. Make cut structural elements graphically distinct from the facade surfaces beyond. Depict a restrained material palette of light masonry, dark metal frames, and matte interior finishes. Show natural daylight and subtle shadows that clarify the depth of the shading elements. Keep joints and layers visible where supplied by the reference. Do not invent connection details, change the glazing rhythm, or portray unseen construction as verified.This prompt is appropriate for communicating design intent, not for checking thermal performance, waterproofing, fire separation, or structural connections. Those require the underlying drawings and specialist review.
Choose the right amount of realism
| Output | Best for | Main risk |
|---|---|---|
| Graphic sectional illustration | Explaining floor levels and circulation | May feel less atmospheric |
| Material-focused sectional render | Comparing finishes and spatial character | May imply unsupported material details |
| Photorealistic section perspective | Communicating an occupied design concept | Furniture and lighting may hide geometry errors |
When the section is still changing, favor graphic clarity over photorealism. Once the design is stable, add material and occupancy cues in controlled revisions. Keep the same reference and viewpoint while comparing results so a changed camera does not masquerade as a better design.
Check the output against the drawing
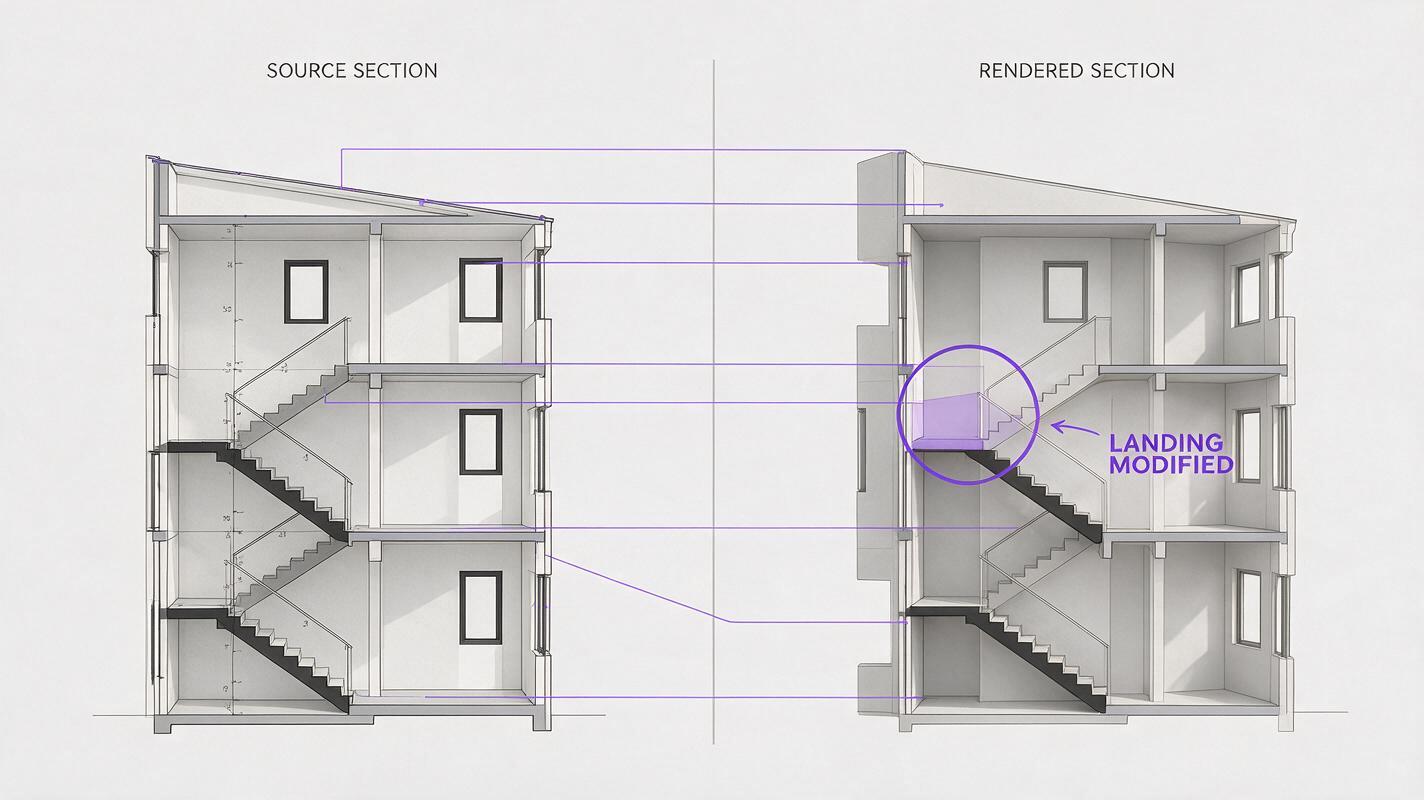
Review the generated image beside the source, not from memory. Follow a stair from its first tread to its final landing. Count floor plates and verify where each meets the facade. Check that openings admitting daylight exist in the reference, that the roof profile has not shifted, and that the ground line still describes the intended site condition.
Next, inspect the cut convention. Walls and slabs intersected by the section should read differently from background surfaces. If a cut slab looks like a floating shelf or an exterior wall reads as transparent, ask for a stronger graphic distinction rather than generating an entirely new scene.
For corrections, name one defect at a time: “Keep the current materials and camera, but restore the upper stair landing to the height shown in the reference.” If geometry remains unreliable after several attempts, return to the sectional model view and improve the source. Prompt wording cannot recover information that the reference does not communicate.
Final checklist
- Use a section or sectional model view with readable levels, stairs, openings, and cut location.
- State which geometry must remain fixed before requesting materials or atmosphere.
- Keep cut surfaces distinguishable from spaces beyond the cut.
- Compare the result with the source drawing before sharing it as a design image.
- Label speculative finishes and hidden conditions as visualization choices, not verified details.
Keywords
architectural section perspective, Seedream 4.5 prompts, section to render, architecture renders, atrium visualization, split-level house render, facade section