Seedream 4.5 Prompts for Day-to-Dusk Architecture Renders
Turn an existing daylight architecture render into credible dusk variations without redesigning the building. These Seedream 4.5 prompts focus on believable sky light, interior glow, and checks for geometry or lighting errors.
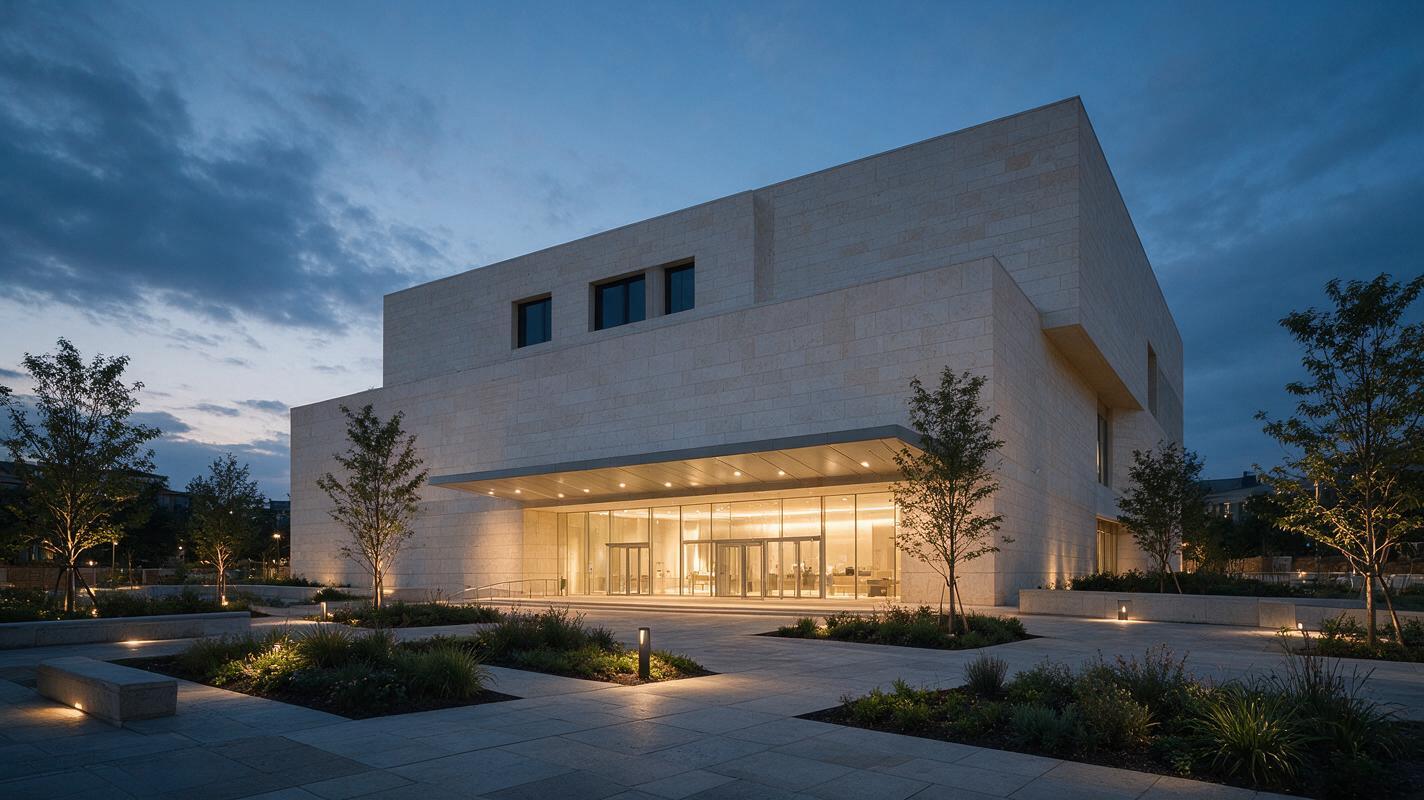
Table of contents
Make the building look like dusk—not like a different building
A daylight render can show a facade clearly but miss the atmosphere needed for a presentation. Turning it into a dusk view is not simply a matter of replacing the sky: exterior light must fall, interior lighting must become visible, and the original windows, materials, and camera must stay put. The prompts below use Seedream 4.5 to explore those changes while treating the source render as the design reference.
Use the results as visualization studies, not as proof of a finished lighting design. Compare every variation against the original before it reaches a client deck.
Choose a source image that can survive a lighting change
Start with a high-resolution render showing the building from the final presentation camera. Keep a copy of the original beside the generated result. A source with readable glazing, facade joints, and landscape edges makes unwanted alterations easier to spot.
Decide what time of evening the image should depict. Late afternoon still has directional sunlight; blue hour has a cooler sky and noticeable interior light; early night depends more heavily on designed fixtures. Mixing all three in one prompt tends to produce conflicting shadows and exaggerated brightness.
For the examples below, assume a contemporary cultural building with pale stone cladding, full-height ground-floor glazing, and a landscaped plaza. Replace those details with the actual materials and spaces in your project. If the Seedream 4.5 interface you use accepts an image reference or editing input, provide the daylight render and ask for a lighting change to that image. A text-only description cannot reliably preserve a specific design.
Prompt for a subtle late-afternoon shift
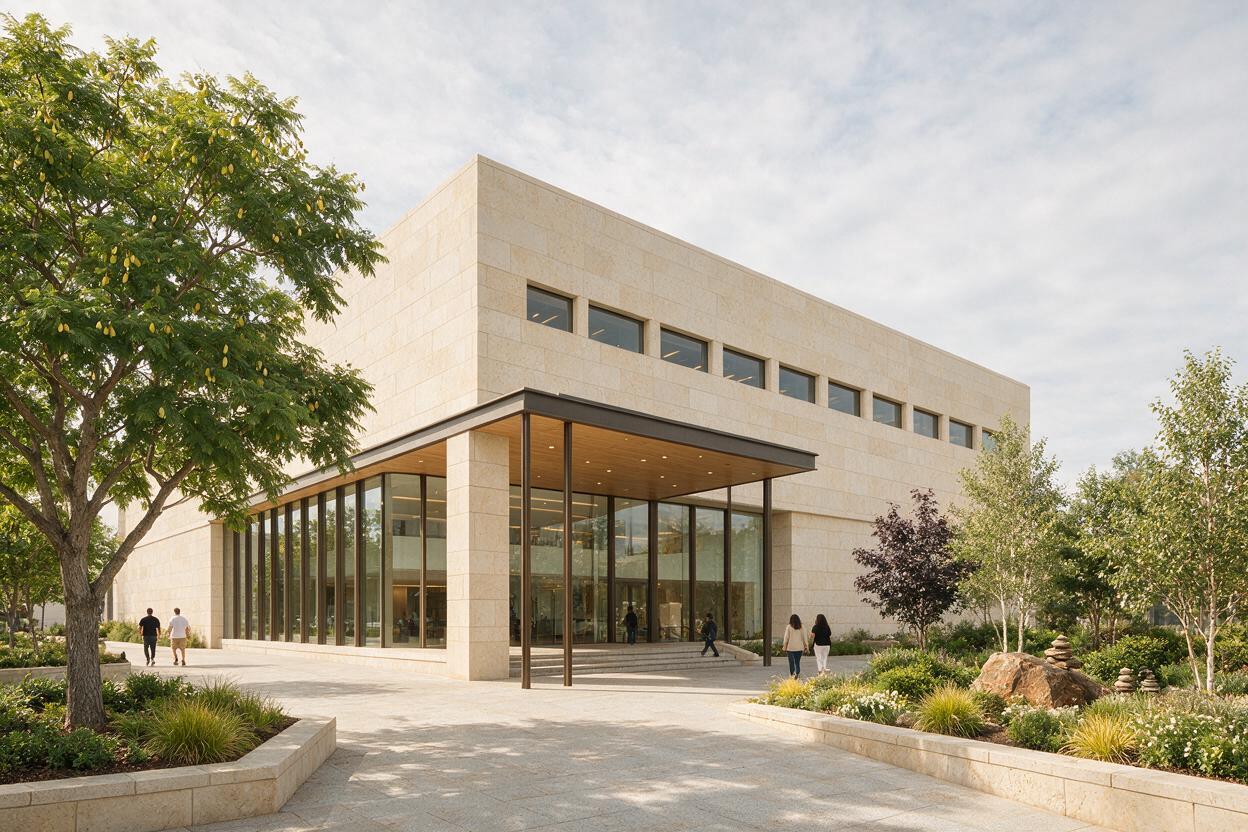
This is the safest first test when the client wants warmth without a dramatic night scene. The building should remain legible in natural light; only a few interior spaces need to glow.
Use the supplied architectural render as the fixed visual reference. Keep the exact building massing, window positions, facade joints, landscape layout, camera angle, and crop. Change only the lighting to a clear late-afternoon setting: low warm sunlight from camera-left, long soft-edged shadows across the plaza, slightly cooler shaded stone, and restrained warm light visible through selected ground-floor windows. Preserve the original material colors. Photorealistic architectural visualization; no new doors, floors, signage, people, or landscape elements.Check that the sunlit sides and ground shadows agree about the light direction. If the plaza shadows point toward the sun, or new window bays appear, discard the variation rather than trying to explain away the inconsistency.
Build a believable blue-hour render
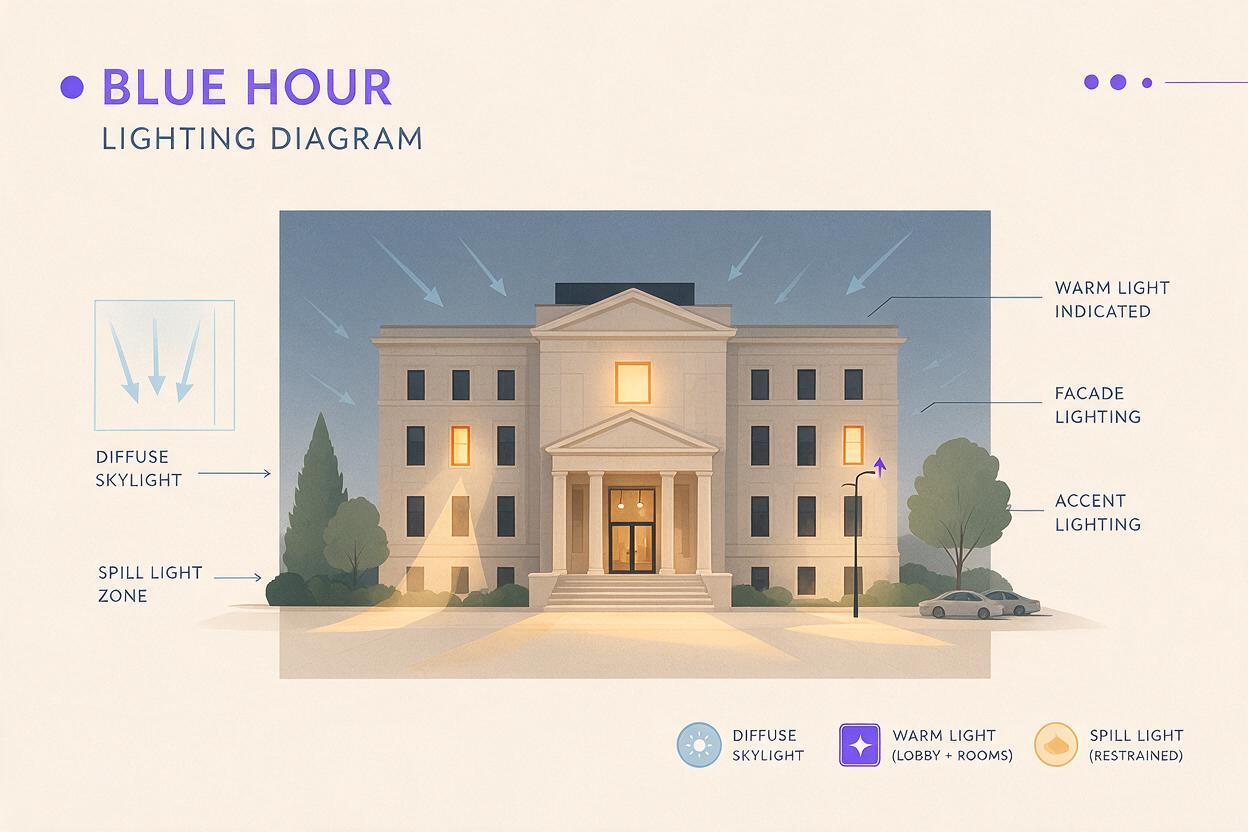
Blue hour is useful when glazing and occupied interior spaces are part of the design story. The common failure is an electric-blue sky paired with daylight-bright paving and uniformly glowing windows. Specify where light comes from and where it should remain absent.
Edit the supplied daylight architecture render into a realistic blue-hour view. Preserve the exact architecture, facade pattern, window dimensions, plaza geometry, vegetation positions, viewpoint, and image crop. The sky is a muted deep blue with residual light near the horizon. Reduce direct sunlight; use soft ambient sky light on exterior surfaces. Show warm, varied interior illumination in the lobby and a few occupied rooms, with other rooms dark. Keep glazing reflective where appropriate. Add only subtle spill light onto nearby paving. Maintain detail in the stone facade and shadows; avoid neon colors, identical glowing windows, extra fixtures, or changes to the building design.This is a focused ai image generation test: make several variations from the same reference, changing only the requested lighting. If every output invents a different facade, return to a less ambitious prompt or make the final lighting pass in your rendering software.
Show designed exterior lighting without inventing fixtures
A presentation may need to communicate a canopy, entry sequence, or landscape after dark. Do not ask for “dramatic architectural lighting” on its own: that phrase can produce unexplained luminous strips and light sources that were never specified. Name the intended source and its effect instead.
Using the supplied building render as the design reference, create an early-evening lighting study. Preserve all architectural geometry, materials, glazing divisions, camera position, and landscaping. Keep the existing entrance canopy and show a modest warm wash on the wall immediately beneath it, as if from concealed fixtures within the canopy. Show low-level lighting along the existing entry path, with limited pools of light on the paving. The surrounding plaza stays darker but readable under a dim blue sky. Interior lobby light is warm and uneven, not uniformly bright. Do not add visible light fittings, new openings, facade strips, signs, or extra paths.If the source image does not show a plausible place for the described fixtures, treat the result as a mood reference rather than a lighting proposal. Have the project team confirm fixture locations and intended effects before presenting the image as a design decision.
Use a comparison sheet to catch plausible-looking errors
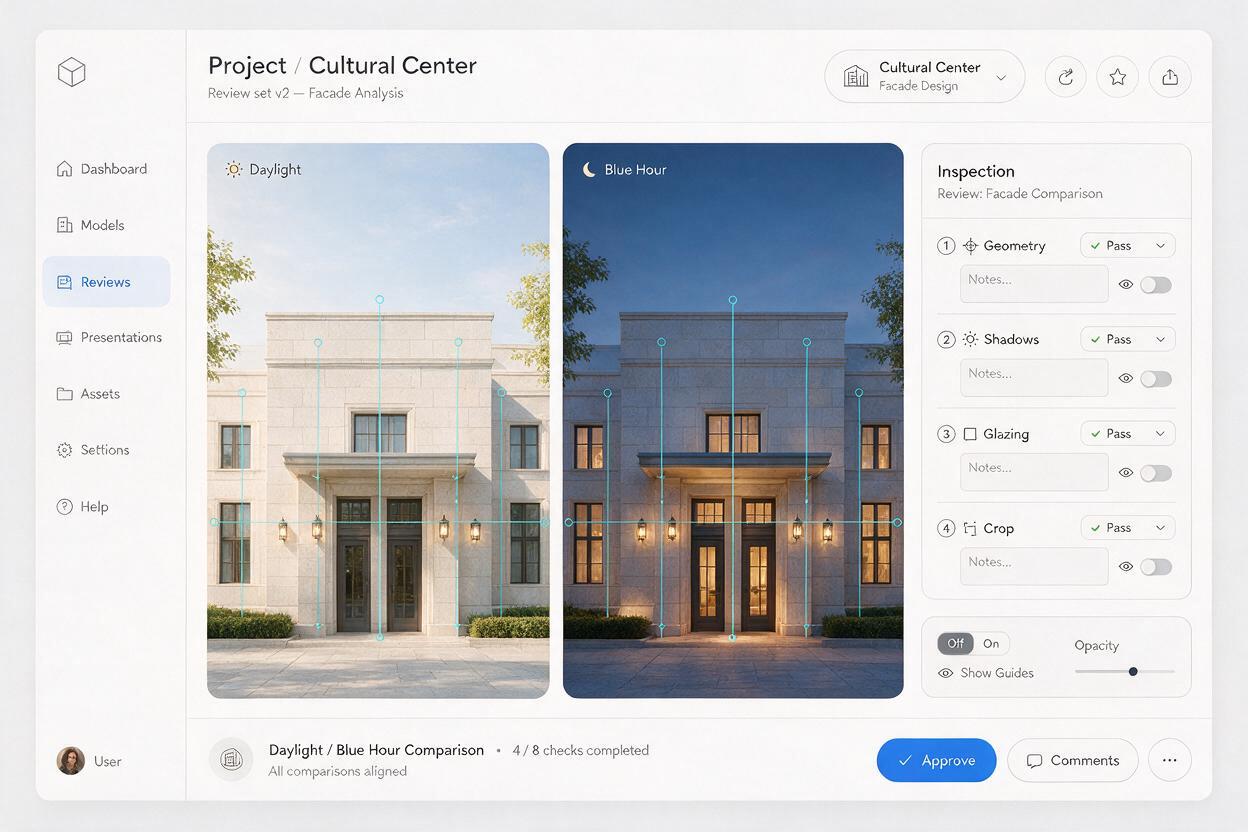
Place the daylight reference and each dusk candidate at the same size. Review them first in pairs, then zoom in. Beautiful atmosphere can conceal a surprisingly large architectural change.
| Check | Acceptable dusk change | Reject or repair |
|---|---|---|
| Facade and openings | Different light on the same geometry | Moved mullions, added windows, altered canopy |
| Materials | Stone appears cooler in shade | Stone becomes a different cladding system |
| Interior light | Selected rooms glow at varied intensities | Every pane emits identical light |
| Ground and shadows | Light falls consistently from identifiable sources | Conflicting shadow directions or unexplained pools |
| Image framing | Original camera and crop retained | Shifted perspective or expanded building footprint |
For a fair comparison, avoid changing the prompt, crop, and source image all at once. Keep one baseline render and label each candidate by lighting condition. That way the team can select an atmosphere without accidentally approving a changed design.
When prompting is not enough
Windows keep changing: Shorten the instruction and prioritize exact opening positions and glazing divisions over atmospheric adjectives. If a usable result still will not hold the facade, composite the dusk sky and lighting onto the verified render instead.
The image looks flat: Ask for a specific difference between sky-lit exterior surfaces, shaded recesses, and illuminated interiors. Increasing contrast everywhere usually loses material detail.
Lighting looks theatrical: Remove words such as “cinematic” and “dramatic.” Describe restrained illumination from identifiable architectural locations, and request darker areas between the lit zones.
The result implies a fixture design you do not have: Remove that lighting effect or label the image as exploratory. Generative imagery can illustrate intent, but it cannot verify photometric performance, glare, code compliance, or fixture feasibility.
Once a candidate passes the geometry and lighting checks, test this prompt yourself using your project’s actual materials, lit spaces, and reference render. Keep the original alongside the result through review.
Final checklist
- The source render and dusk result share the same camera, crop, massing, and openings.
- The sky, facade, ground shadows, and interior light describe one plausible time of day.
- Only intended rooms and exterior zones appear illuminated.
- No new fixtures or architectural elements are presented as approved design.
- The image is identified as a visualization study if lighting details remain unresolved.
Keywords
Seedream 4.5 architecture prompts, day to dusk render, architecture dusk render, blue hour architecture render, architectural lighting visualization, AI render editing