Seedream 4.5 Prompts for Roof Form Variations from One Massing Render
Compare gable, butterfly, and sawtooth roof concepts without rebuilding an architectural massing model for every option. These Seedream 4.5 prompts focus on keeping the viewpoint, footprint, and facade constant while making each roof change easy to evaluate.
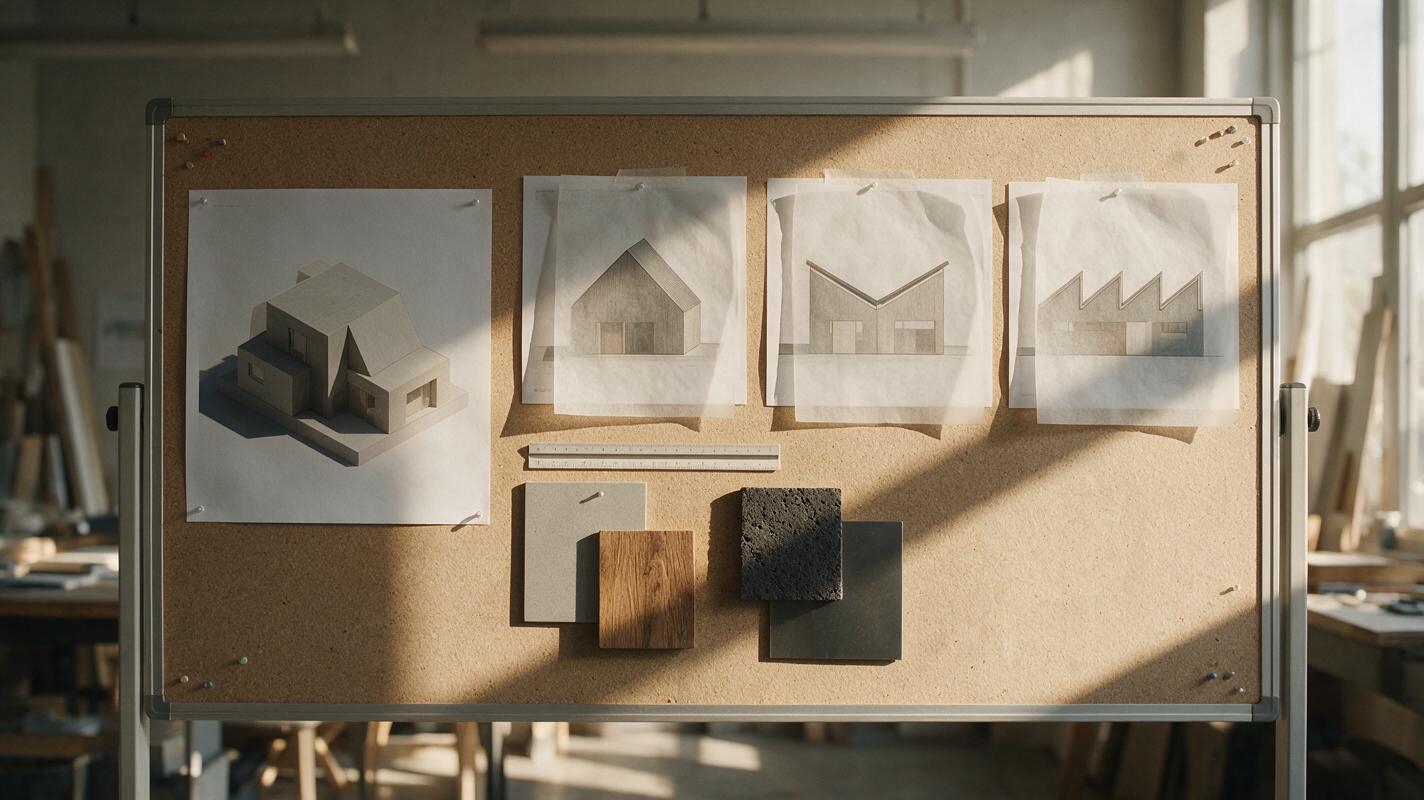
Table of contents
Compare roof ideas without changing the whole building
You have a massing render that communicates the footprint and facade, but the roof is still undecided. Generating three attractive images is easy; getting three roof options that depict the same building is harder. These Seedream 4.5 prompts are designed to hold the camera, walls, openings, and site steady while changing the roof form deliberately.
Use the results as concept studies, not measured roof drawings. A generated image can suggest a compelling silhouette while hiding an impossible span, an unresolved gutter, or a conflict with a height limit.
Prepare a reference that makes differences visible
Start with one clean exterior massing render. A three-quarter view is useful because it shows both the roof silhouette and enough facade to reveal unwanted changes. Keep the image free of perspective-distorting annotations and, if possible, use simple materials and neutral daylight. Save an untouched copy for side-by-side comparison.
Before generating, write down what must remain fixed: building footprint, floor count, wall height, window positions, entry location, camera angle, and neighboring context. Identify what may change: roof slopes, ridge direction, parapet treatment, and any roof-specific openings. If a pitched roof must stay below a known height limit, model that envelope first rather than expecting a prompt to enforce a dimension precisely.
Useful boundary: Keep the walls fixed; allow the roof to change. If the roof option requires taller walls, a new floor, or a shifted facade, treat it as a separate massing proposal.
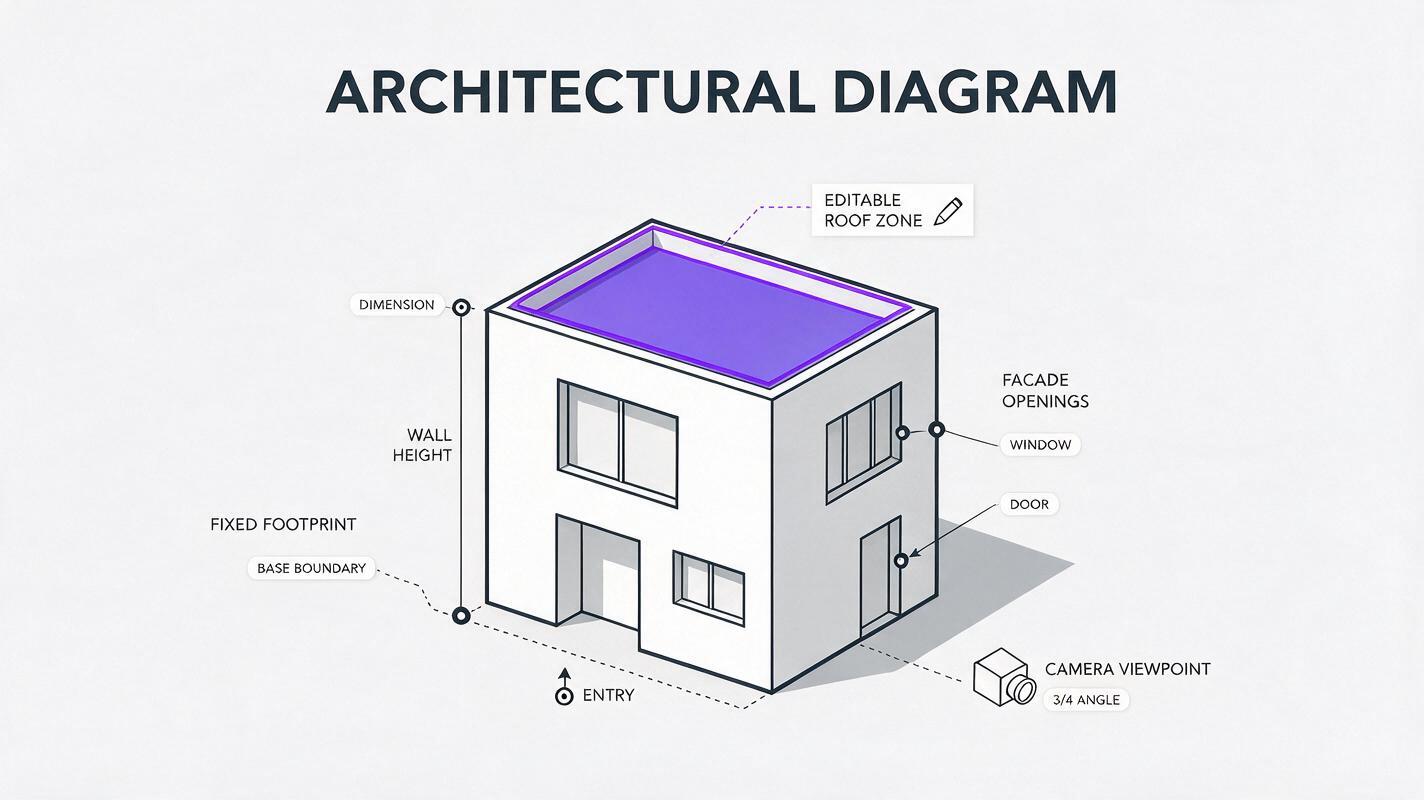
Use one shared reference prompt
Upload the same massing render for every variation. In an ai image generator workflow that accepts a reference image, the image supplies the common building while the prompt describes the permitted edit. Generate each option from the original reference, not from the previous generated option; chaining outputs can accumulate facade and perspective drift.
Use the uploaded architectural massing render as the reference.
Keep the building footprint, number of floors, exterior wall height,
facade openings, entrance, camera position, perspective, surrounding
site, and neutral daylight unchanged. Edit only the roof form and
roof elements explicitly requested below. Produce a plausible
architectural concept visualization, not a construction document.
Do not add balconies, extra floors, new windows, or neighboring buildings.
Append one of the following roof prompts after this shared instruction. Use the same image aspect ratio and comparable framing for each output so the roof, rather than the composition, drives the comparison.
Gable roof: test a clear, familiar silhouette
A gable option can quickly show whether a conventional pitched profile gives the project a stronger street presence. State the ridge direction relative to visible features instead of relying on an ambiguous phrase such as “gable roof.”
Roof variation: replace the existing roof with one simple, symmetrical
gable roof. Run the ridge parallel to the building's long visible facade.
Use two continuous roof planes with moderate, matching slopes and
restrained eaves. Keep the roof centered on the existing walls.
Use a matte standing-seam metal finish. Do not change the wall height,
footprint, facade materials, or window layout.
Inspect: Do both roof planes meet at one legible ridge? Does the eave remain aligned with the original walls? Reject results that turn the gable into an extra occupied storey or quietly raise the facade to make the geometry fit.
Butterfly roof: compare drainage and profile
A butterfly roof changes more than the silhouette: its inward-falling planes imply a central drainage strategy. The visualization can communicate that design intent, but it cannot establish that a valley, outlet, or structural system will work.
Roof variation: replace the existing roof with two restrained roof
planes that slope inward toward a single central valley, creating a
clear butterfly-roof silhouette. Keep the roof edges attached to the
existing exterior walls and maintain the original facade and camera.
Suggest a discreet central drainage line without inventing visible
pipes on the facade. Use a subdued metal roof finish and neutral daylight.
No extra storey, new glazing, or changes to the site.
Inspect: Look for a continuous valley and two understandable planes. If the result appears flat from the chosen viewpoint, request a slightly clearer slope rather than a more dramatic building redesign. Check the valley location against your actual plan before presenting it as a viable scheme.
Sawtooth roof: make the rhythm legible
A sawtooth option is useful when the concept calls for a repeated roof rhythm or potential high-level daylight. It is also the most likely of these options to produce inconsistent bays. Specify a modest count and ask for regular spacing.
Roof variation: replace the existing roof with three evenly spaced
sawtooth roof bays across the building's long dimension. Give each bay
the same profile, ridge height, and spacing. Include restrained
north-facing clerestory glazing only within the roof profiles;
do not add windows to the exterior walls. Keep the original footprint,
wall height, facade openings, camera, and surroundings unchanged.
Render in neutral daylight with simple, plausible roof detailing.
Inspect: Count the bays and compare their spacing. If one bay is narrower or a clerestory appears in the facade, regenerate with fewer bays or use a simplified roof-only sketch as an additional reference. Do not infer solar orientation from the generated image unless your source model and prompt establish it.
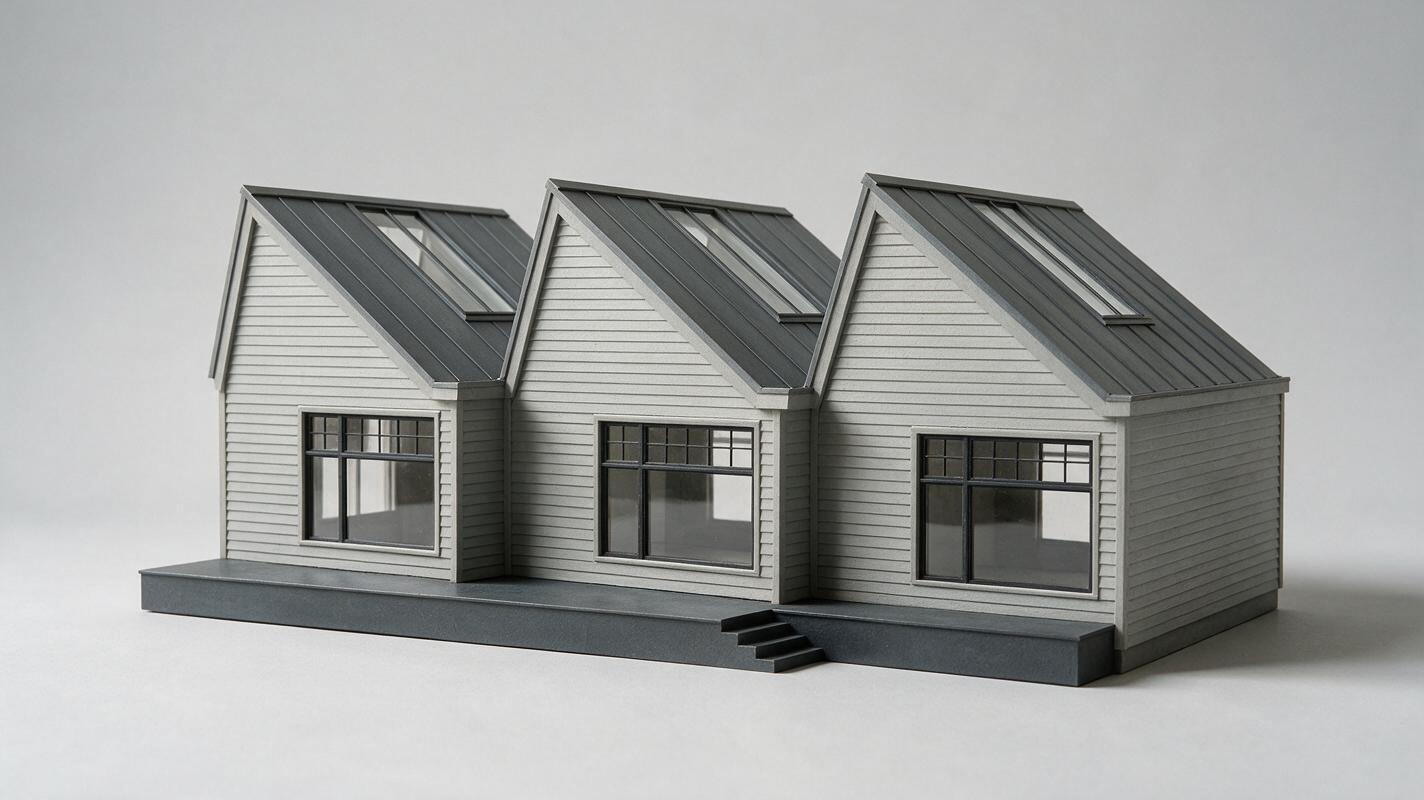
Compare the options against the same baseline
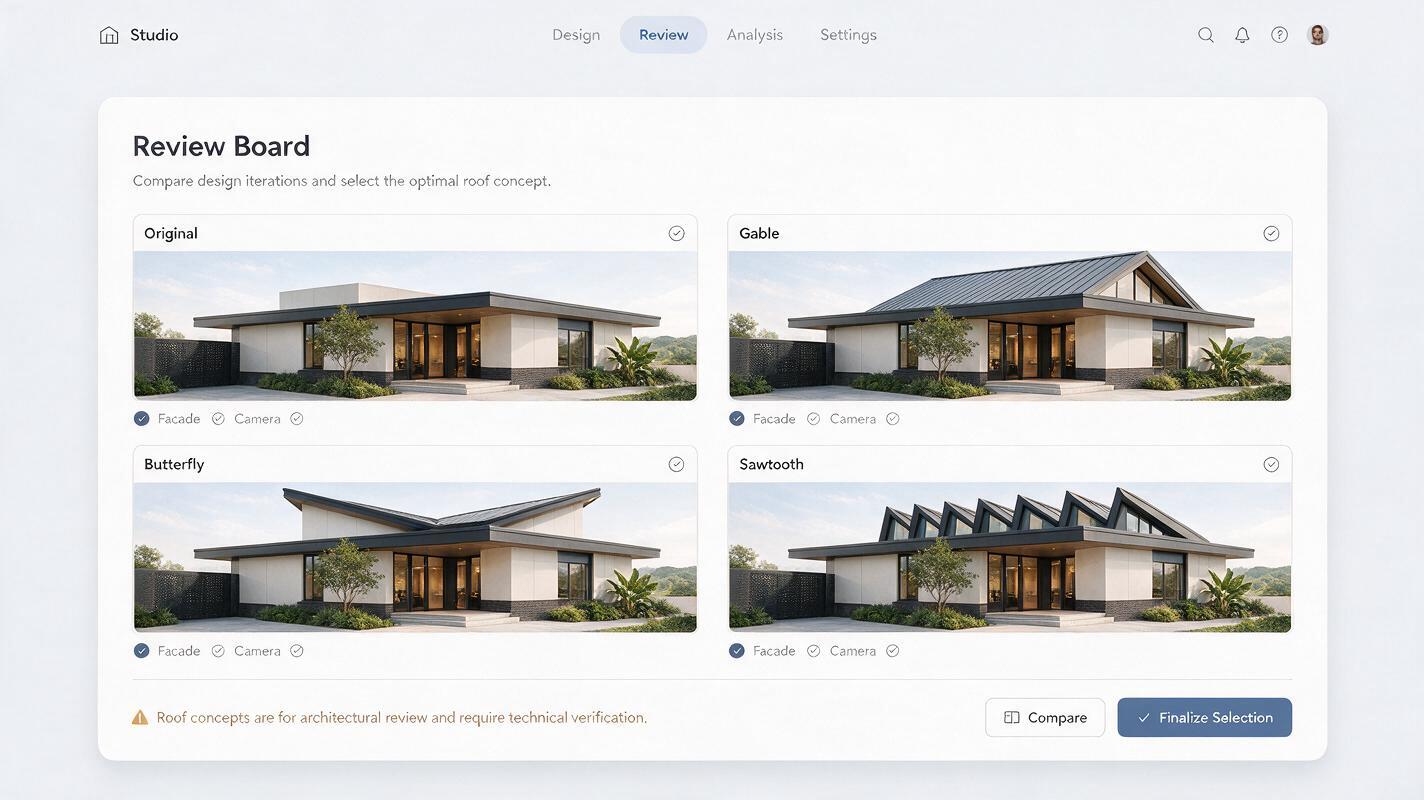
Place the original and three selected results in a four-column review sheet at the same crop and scale. Label each image with its proposed roof form and mark it as a concept visualization. This makes inadvertent changes more obvious than reviewing full-screen images one at a time.
| Check | What to look for | If it fails |
|---|---|---|
| Building identity | Same openings, entry, floors, and wall outline | Return to the original reference and strengthen the fixed-element instruction |
| Roof readability | Intended ridges, slopes, and repetitions are visible | Clarify direction or bay count in the prompt |
| Fair comparison | Similar camera, crop, daylight, and material restraint | Regenerate the outlier rather than comparing unlike views |
| Technical plausibility | No obvious unsupported edges or unresolved junctions | Flag for manual modeling and engineering review |
Choose the strongest concept for further modeling, not the image with the most dramatic lighting. Rebuild the selected roof in CAD or BIM to verify spans, drainage, clearances, and applicable height constraints. If the images will leave the design team, distinguish generated studies from coordinated design documents.
Ready to explore an alternative? Test this prompt yourself with your own massing render, changing only the roof description while keeping the shared reference instructions intact.
Final checklist
- Use one untouched massing render as the source for every option.
- Lock the footprint, facade, camera, and daylight in the shared prompt.
- Specify each roof’s ridge direction, slope relationship, or bay count.
- Compare equal crops and reject images that change more than the roof.
- Model the selected option before making technical or approval claims.
Keywords
Seedream 4.5 roof prompts, roof form variations, architectural massing render, AI architecture renders, gable roof visualization, butterfly roof visualization, sawtooth roof visualization